
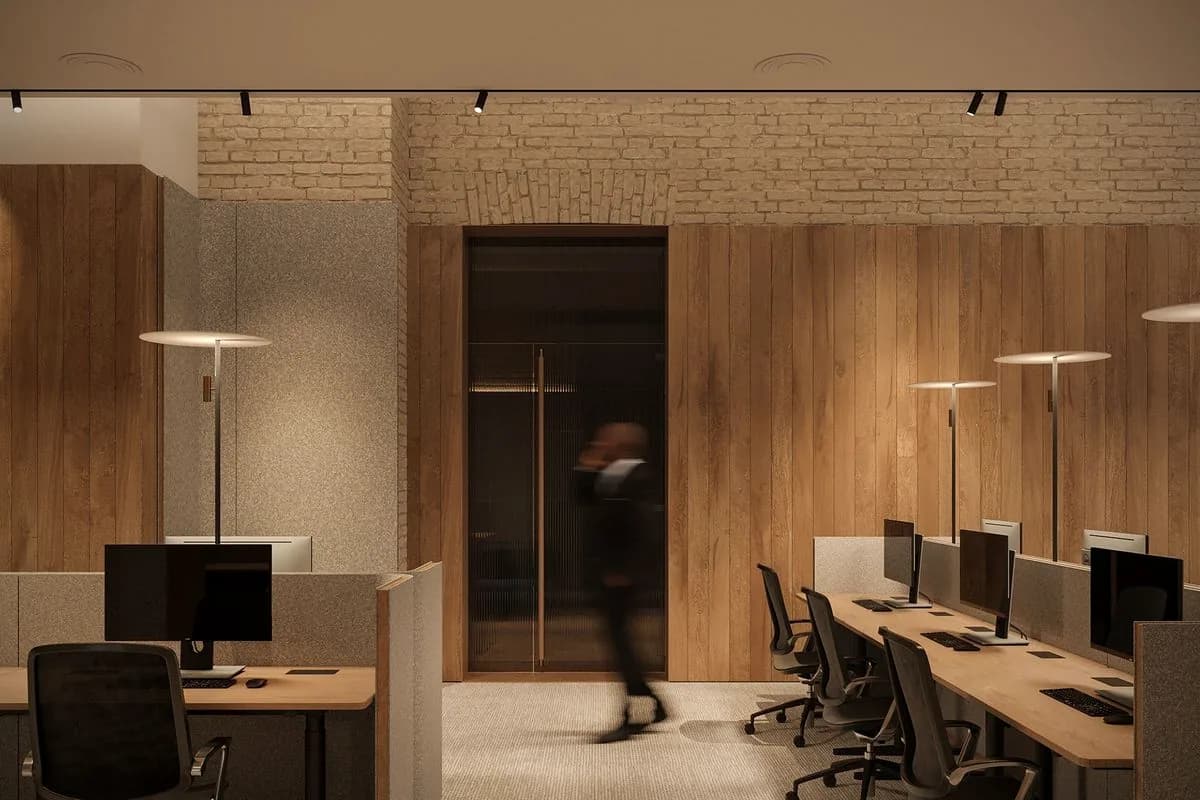
Commercial office fit-out
You Have an Office to Get Ready.
Commercial office fit-out coordinated from the first plan to the day your team moves in.
WurkSpaces brings that work under one coordinated plan, with one team accountable for getting the floor ready.
Scroll8 sections
Built on established delivery experience
WurkSpaces is a purpose-built commercial workplace fit-out, built on the delivery experience of La'espace Design Studio, established in Hyderabad in 2012.
Commercial and institutional projects completed to date were delivered under the La'espace name. The commercial brand is new. The execution experience behind it is not.
Your floor
You have a floor.What does it need?
Whether you are starting with a bare shell, taking over a fitted office, expanding, or renovating while the team continues to work, the requirement is different.
Starting point
Bare shell
Starting with an empty floor.
Warm shell
Some basic services and finishes are already provided.
Existing fitted office
Decide what stays, what changes and what goes.
Occupied renovation
Plan the work around people who are still using the office.
Not sure where to begin?
Use the Office Readiness Planner to work through the questions that need answering before a fit-out starts.The result can be printed or circulated internally. No sign-up is required.
A working office is more than interiors
Eight systems have to come together.
You may need all eight. You may already have some of them.
Under one contract
01
Furniture and interiors
Workstations, cabins, meeting rooms, storage, pantry, reception and joinery.
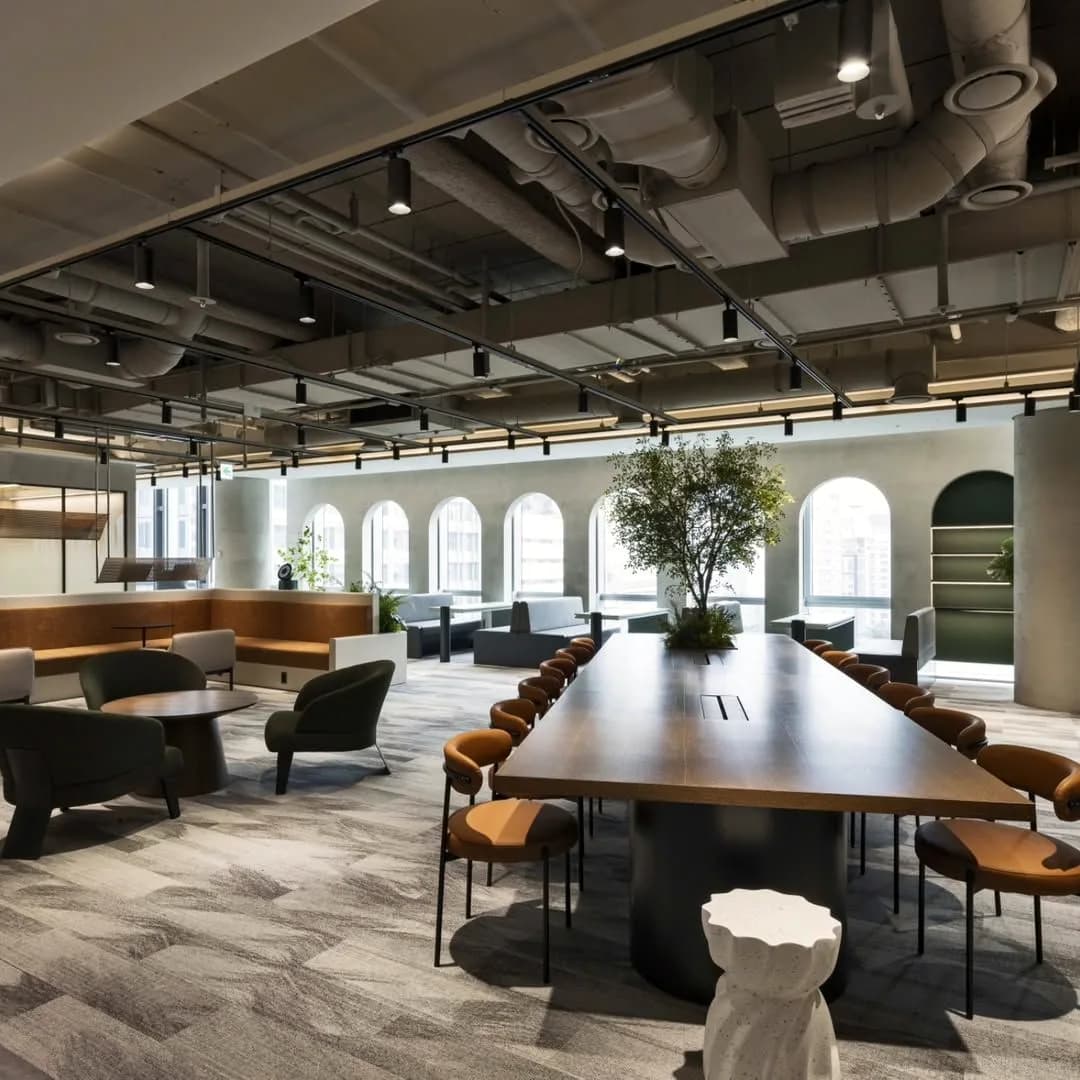
Where to look The table and the seating
Select a system to light the part of the floor it built.
The 8 systems
- 01Furniture and interiors
- Workstations, cabins, meeting rooms, storage, pantry, reception and joinery.
- 02Ceilings, floors, lighting and power
- The physical and electrical layer that supports the workspace.
- 03Air conditioning
- Cooling, ventilation, zoning and controls.
- 04Meeting rooms and screens
- Acoustics, AV, conferencing and room infrastructure.
- 05Internet, cabling and phones
- Structured cabling, Wi-Fi, server and hub rooms, ISP and telephony.
- 06Smart controls and sensors
- Lighting control, occupancy sensing, climate integration and metering.
- 07Security and fire safety
- Access control, CCTV, fire detection, suppression and safety signage.
- 08Branding and signage
- Reception identity, wayfinding, room naming and statutory signage.
The difficult part is what happens between them
One change can travelacross the whole floor.
- A workstation moves.
- Power and data may have to move with the furniture.
- A meeting room changes.
- Lighting, cooling, acoustics, AV and cabling can all be affected.
- The ceiling closes too early.
- Late cabling or services can force finished work to be opened again.
- Two contractors need the same area at the same time.
- Someone has to sequence the work before either trade loses time.
- One vendor finishes.
- Their package can be complete while the office is still not ready.
The distinction that matters
Individual completion is not the same as office readiness.
So who keeps everything together?
One coordinated planfrom drawing to handover.
Instead of asking your team to resolve clashes between contractors, the fit-out is coordinated around one project plan.
One plan
Systems are coordinated before execution.
One contract
Scope and responsibility are clear.
One project lead
One point of accountability for the floor.
One programme
Work is sequenced towards the agreed handover.
Furniture and joinery are produced against the approved project information.Installation is sequenced with the other systems.
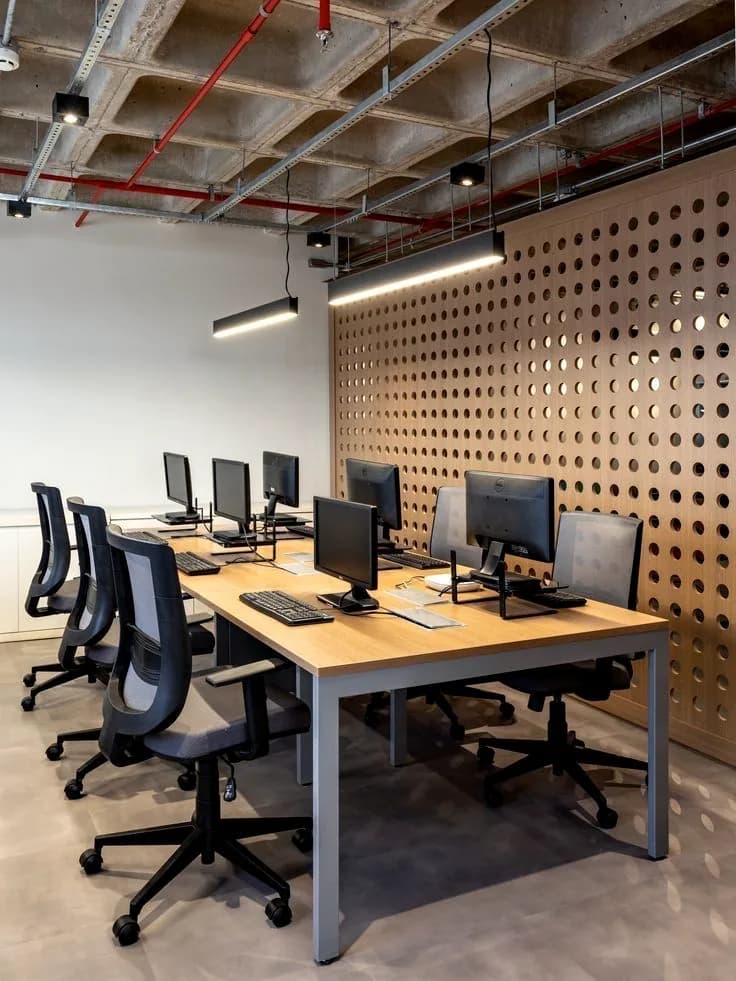
See what that looks like on a real floor
Projects are better evidencethan promises.
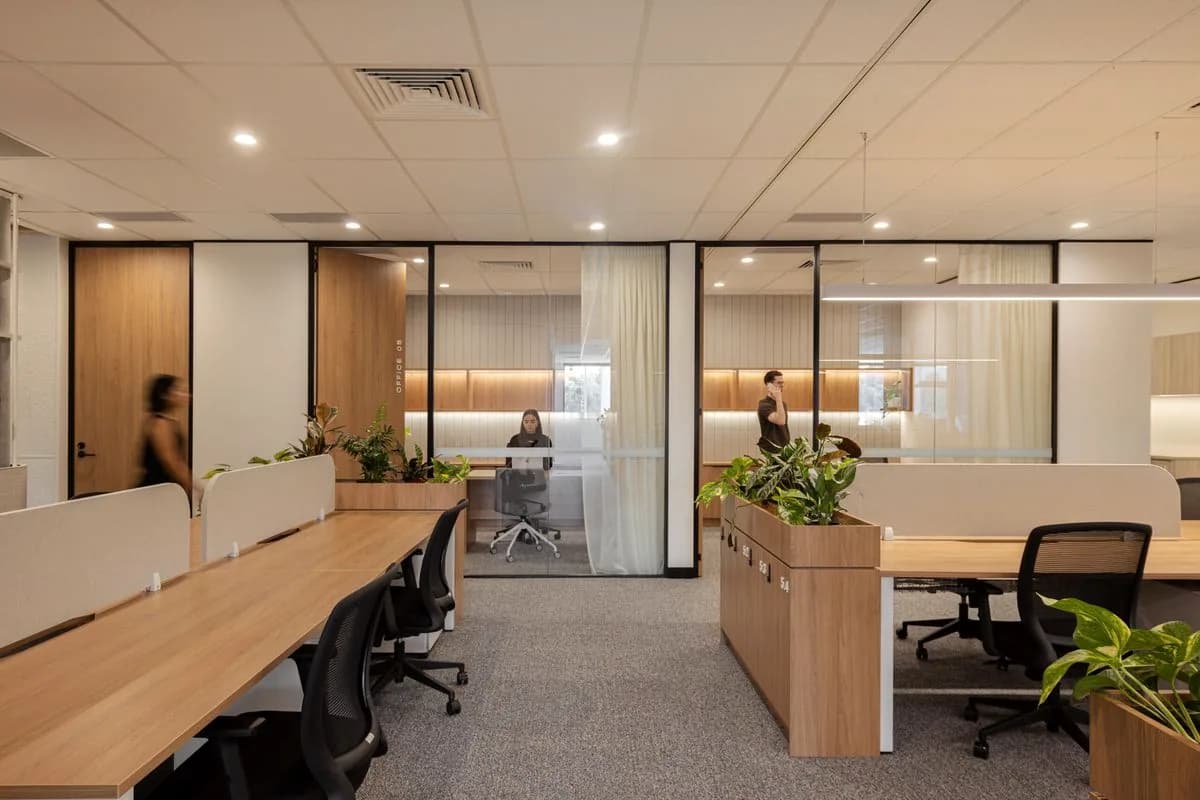
01
Fertility clinic chain
- Location
- Hyderabad, Bengaluru and Pune
- Scale
- 6 unitsto verify
- Starting point
- Mixed shell and fitted floors
- Scope
- Interiors, services coordination, medical-area interfaces, signage
- Programme
- to verify
Repeatable unit specification across 3 cities, each inside a different building's fit-out rules.
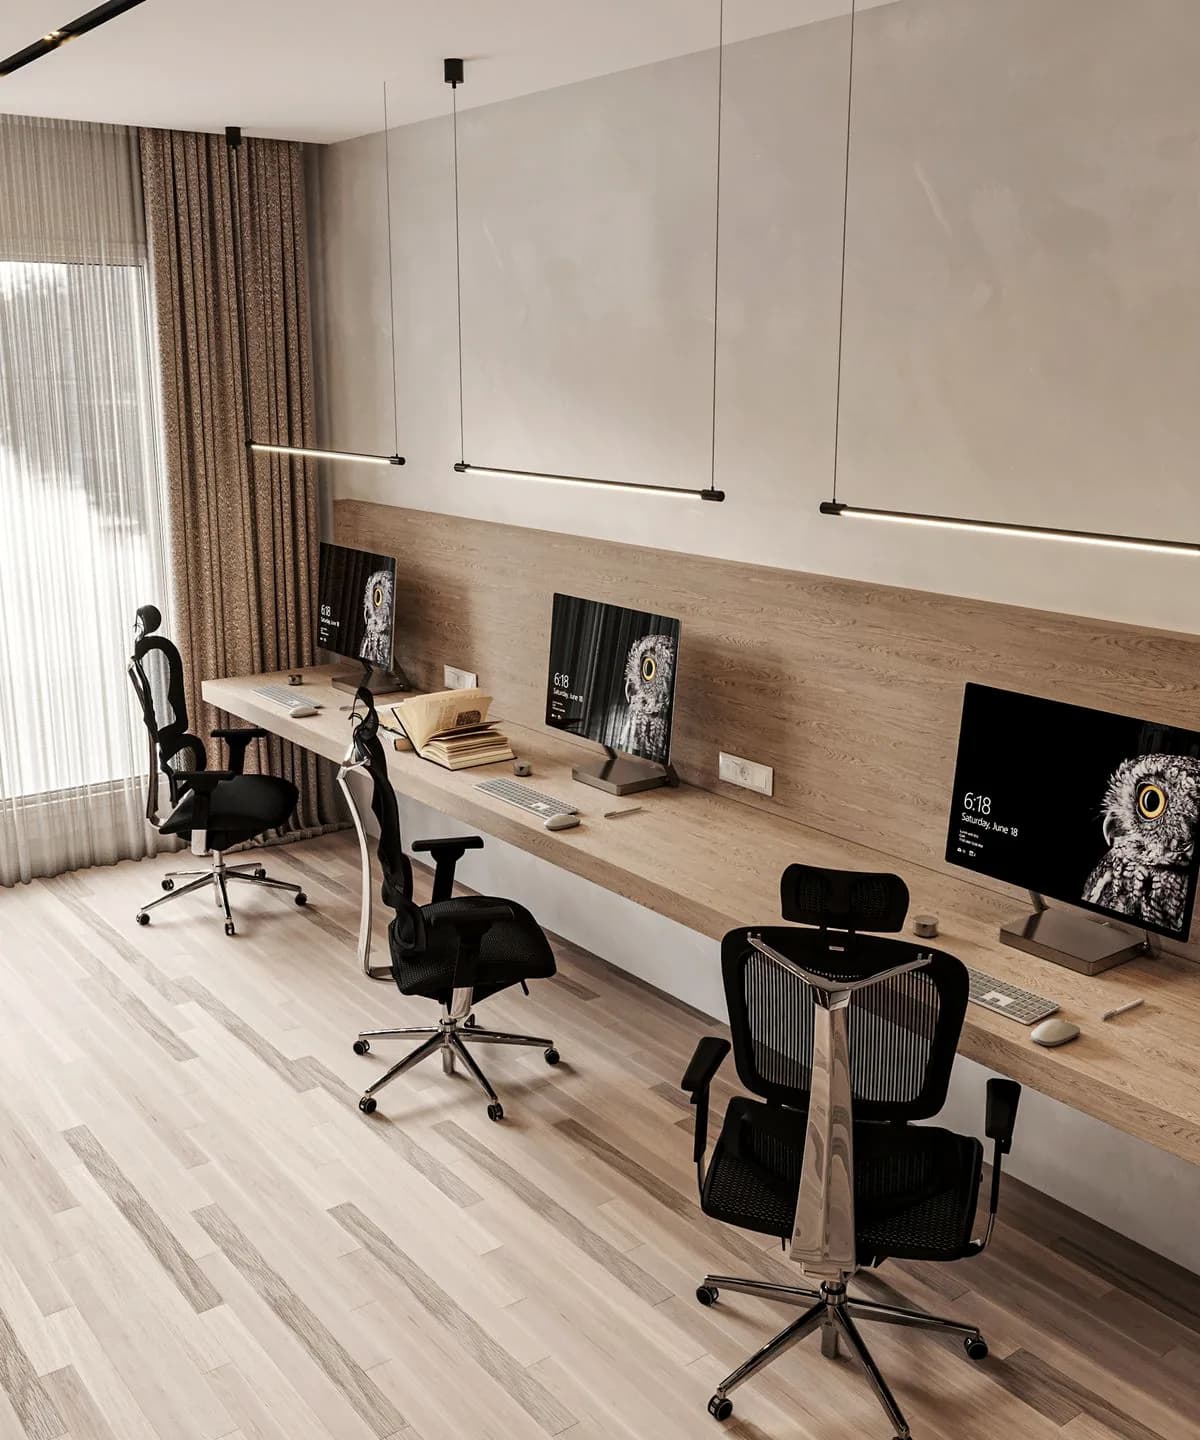
02
Cyber security office
- Location
- Hyderabad
- Scale
- Single floorto verify
- Starting point
- Warm shell
- Scope
- Interiors, power and data, meeting rooms and AV, access control interfaces
- Programme
- to verify
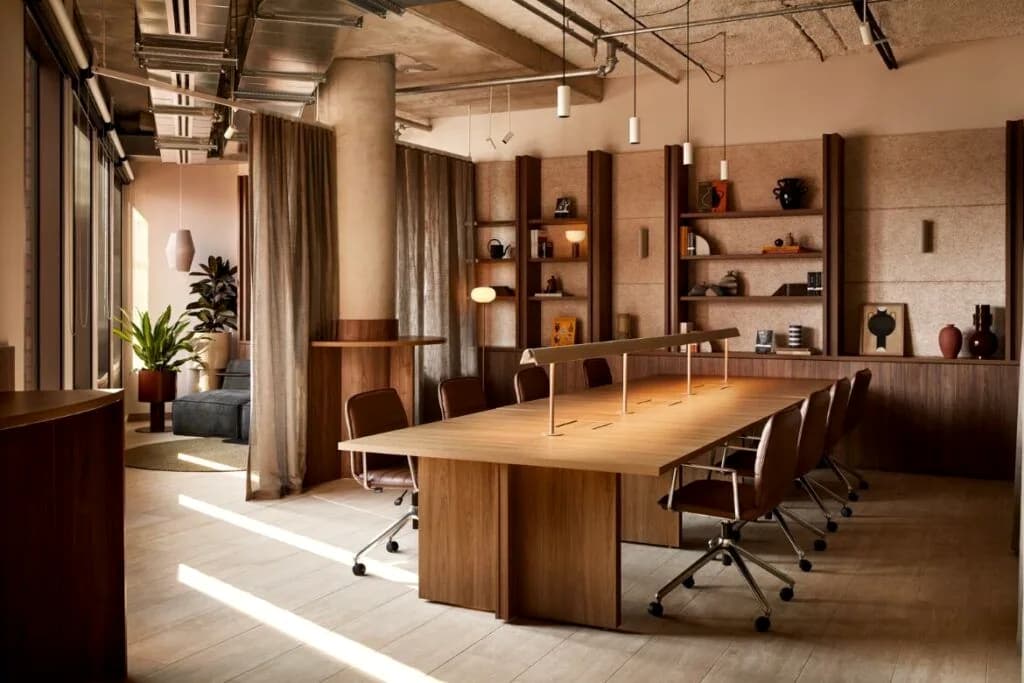
Secure zones and the server room resolved on the same plan as the desking.
03
Clean room company pantry
- Location
- Hyderabad
- Scale
- 1,000 seatsto verify
- Starting point
- Existing facility
- Scope
- Large-format pantry and dining fit-out, services coordination
- Programme
- to verify
Throughput at shift change set the layout before any finish was chosen.
Sector, city, starting condition and scope are confirmed. Figures marked to verify are being confirmed before launch.
First morning
A working office should alsofeel worth coming to.
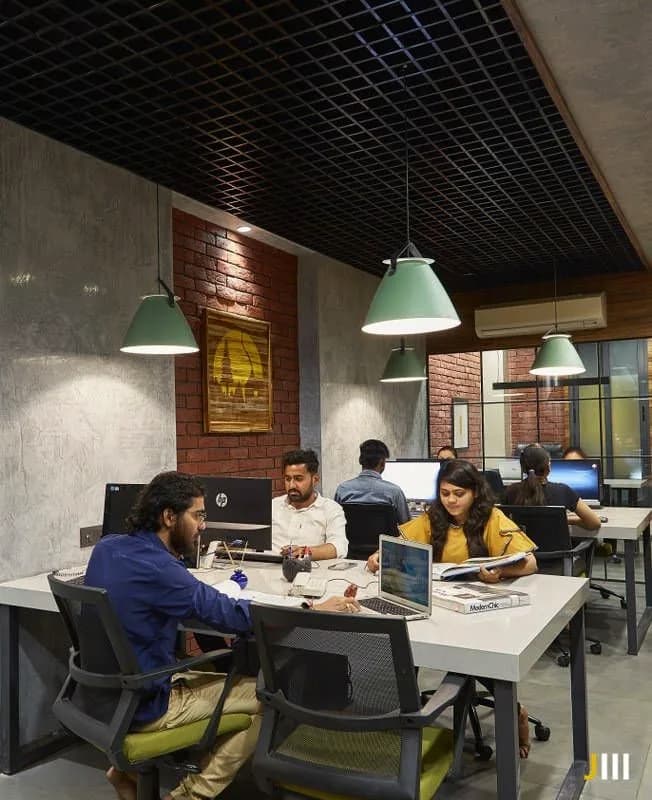
On the first morning, people should be able to walk in and get to work.Desks are ready. Meeting rooms work. Wi-Fi, screens and access systems are live.
Before you commit, you need two answers
What might it cost?How long might it take?
Use independent industry benchmarks for a market reference, then understand the variables that make one project different from another.
Where to start
You do not needa finished brief to start.
We know what we need
Send the floor plan, approximate headcount and target date.
We start by understanding the floor and the requirement.
We are still working it out
Use the Office Readiness Planner first.
Take the summary to management, IT, HR, procurement or facilities and close the open questions.
Either way, start with the floor.If it is useful to meet, we will come to you.