
Delivered projects
See the floor, the scope and the constraints.
- 01Fertility clinic chainHyderabad, Bengaluru and Pune
- 02Cyber security officeHyderabad
- 03Clean room company pantryHyderabad
- 04Software officeHyderabad
- 05HospitalHyderabad
- 06Screening studio and entertainment zoneHyderabad
- 6 delivered floors
- Sector, city and scope
- Evidence, not adjectives
Scroll
What offices has WurkSpaces delivered?
These are commercial floors WurkSpaces has delivered, with the scope and the constraint on each.Sector, city, starting condition and scope are confirmed on every card.
Each card shows what the floor started as and what we were responsible for.
The delivered floors
One card for each floor. Open a floor to read what the work involved.
Sector, city, starting condition and scope are confirmed. Figures marked to verify are being confirmed before launch.
01 Hyderabad, Bengaluru and Pune
Fertility clinic chain
Project facts
- Location
- Hyderabad, Bengaluru and Pune
- Scale
- 6 unitsto verify
- Starting point
- Mixed shell and fitted floors
- Scope
- Interiors, services coordination, medical-area interfaces, signage
- Programme
- to verify
The constraint
Repeatable unit specification across 3 cities, each inside a different building's fit-out rules.
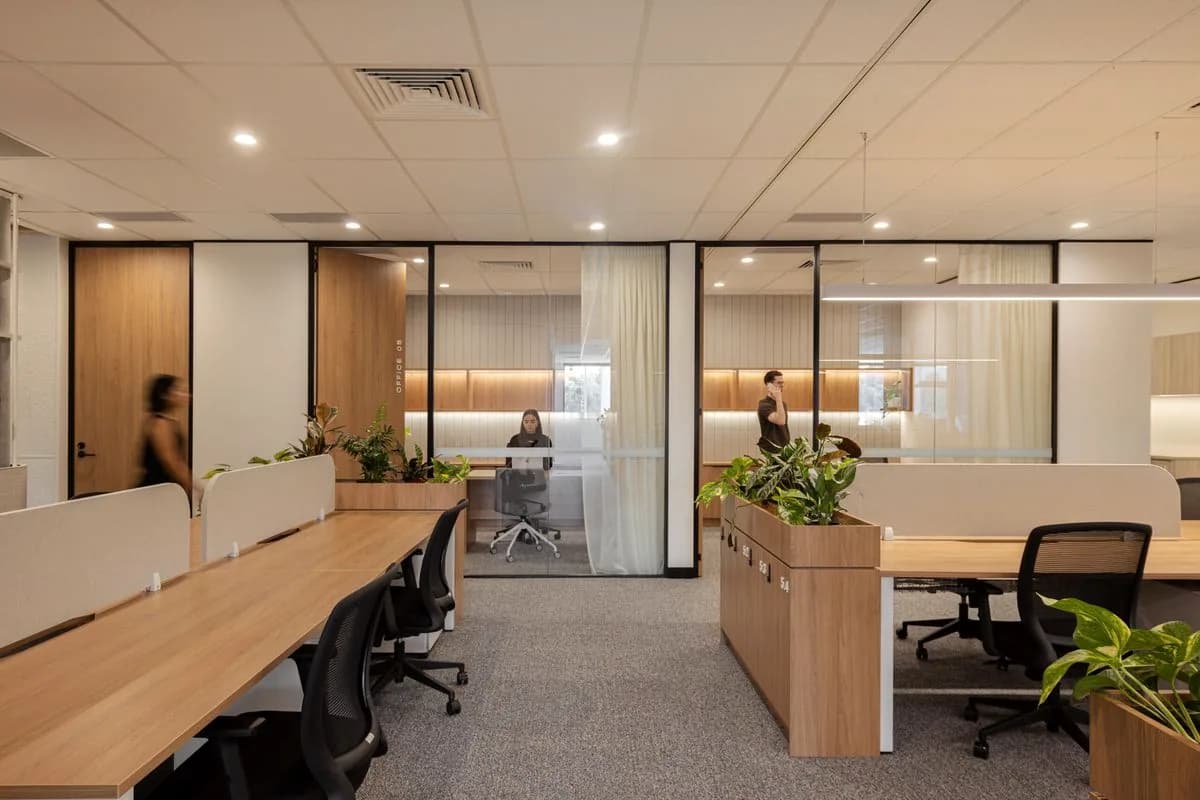
02 Hyderabad
Cyber security office
Project facts
- Location
- Hyderabad
- Scale
- Single floorto verify
- Starting point
- Warm shell
- Scope
- Interiors, power and data, meeting rooms and AV, access control interfaces
- Programme
- to verify
The constraint
Secure zones and the server room resolved on the same plan as the desking.
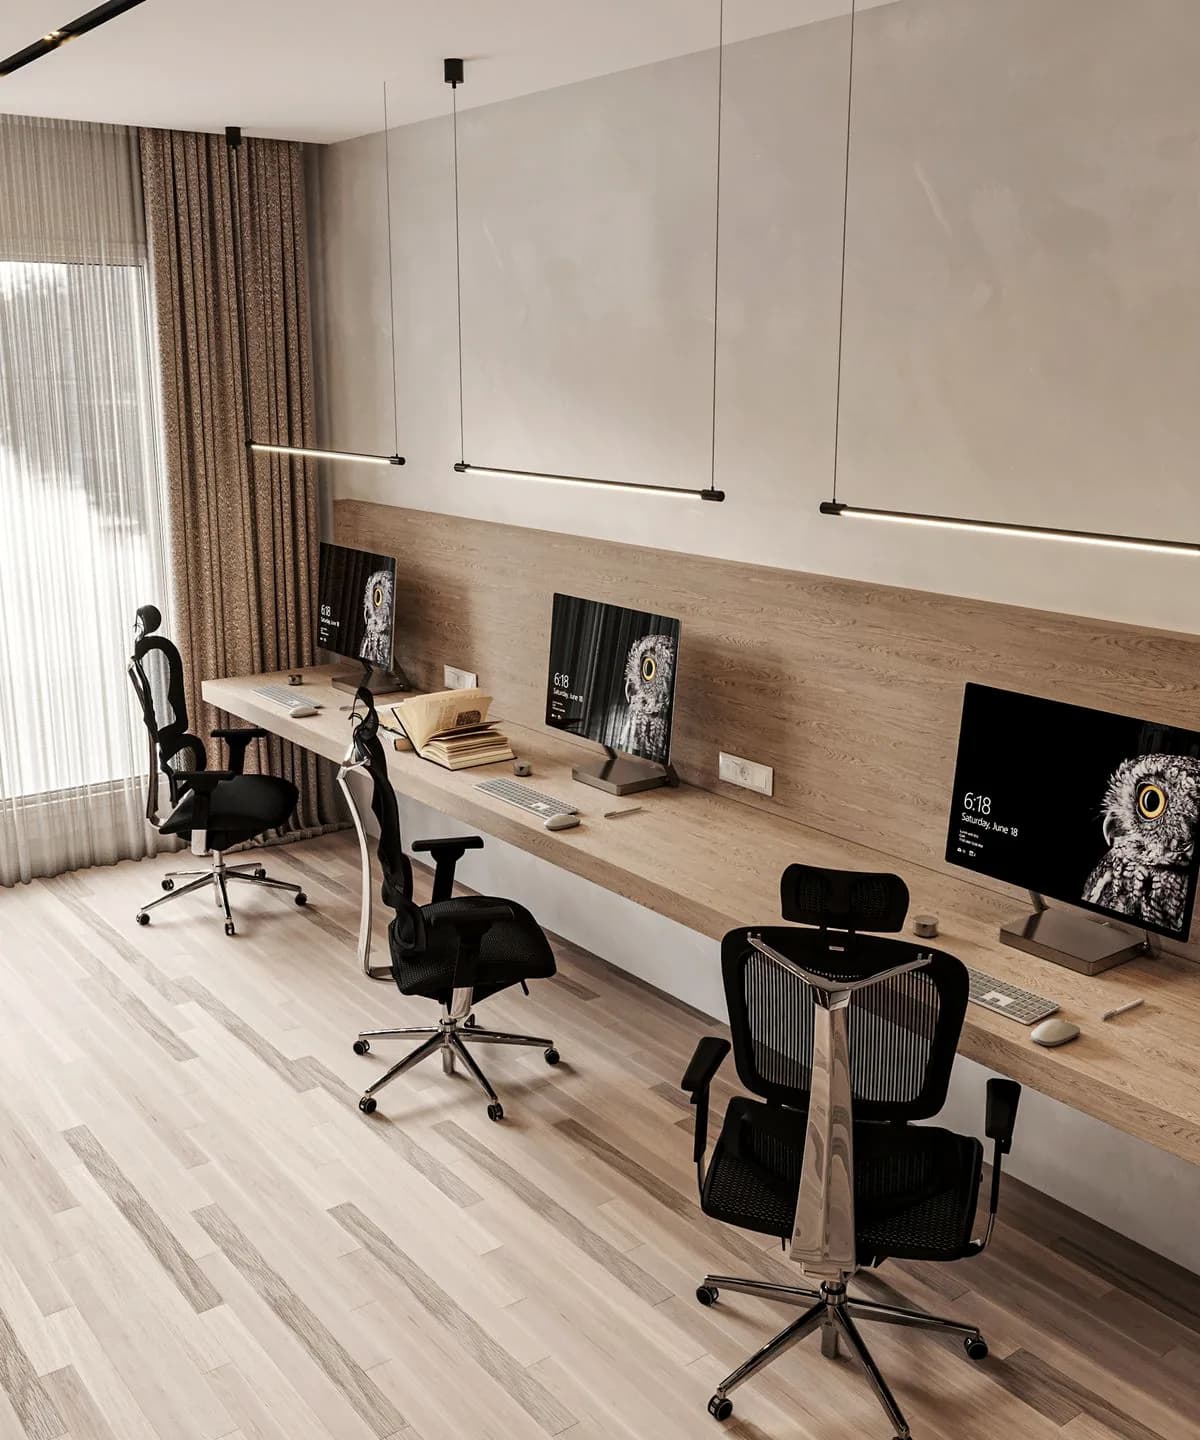
03 Hyderabad
Clean room company pantry
Project facts
- Location
- Hyderabad
- Scale
- 1,000 seatsto verify
- Starting point
- Existing facility
- Scope
- Large-format pantry and dining fit-out, services coordination
- Programme
- to verify
The constraint
Throughput at shift change set the layout before any finish was chosen.
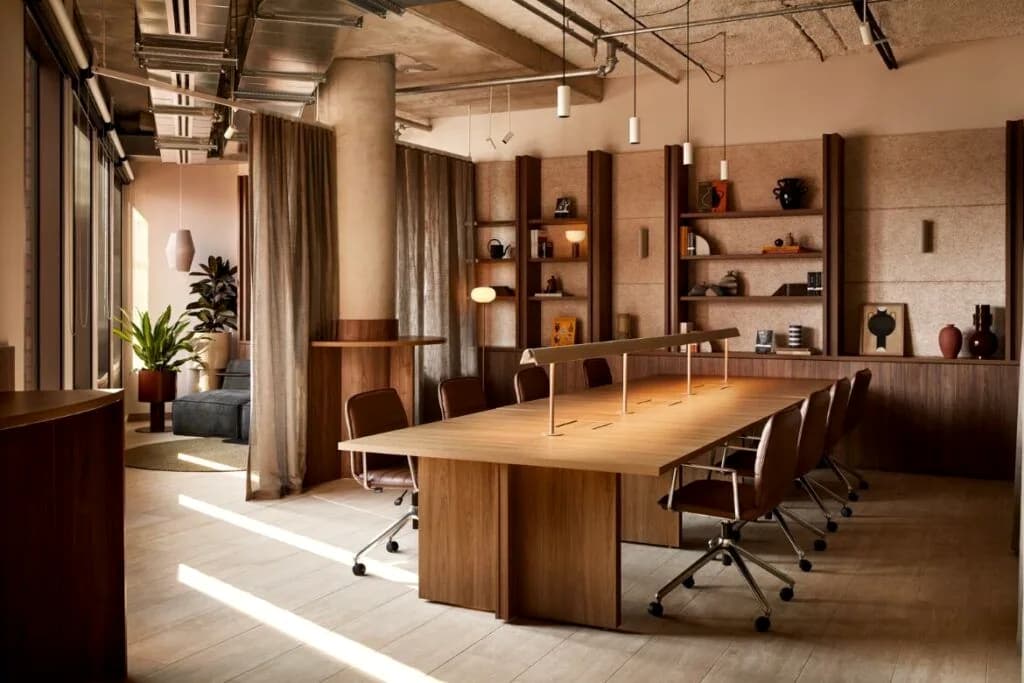
04 Hyderabad
Software office
Project facts
- Location
- Hyderabad
- Scale
- Single floorto verify
- Starting point
- Warm shell
- Scope
- Interiors, power and data, meeting rooms, pantry and signage
- Programme
- to verify
The constraint
The ceiling sequence was set by cabling and ducting sharing the same void.
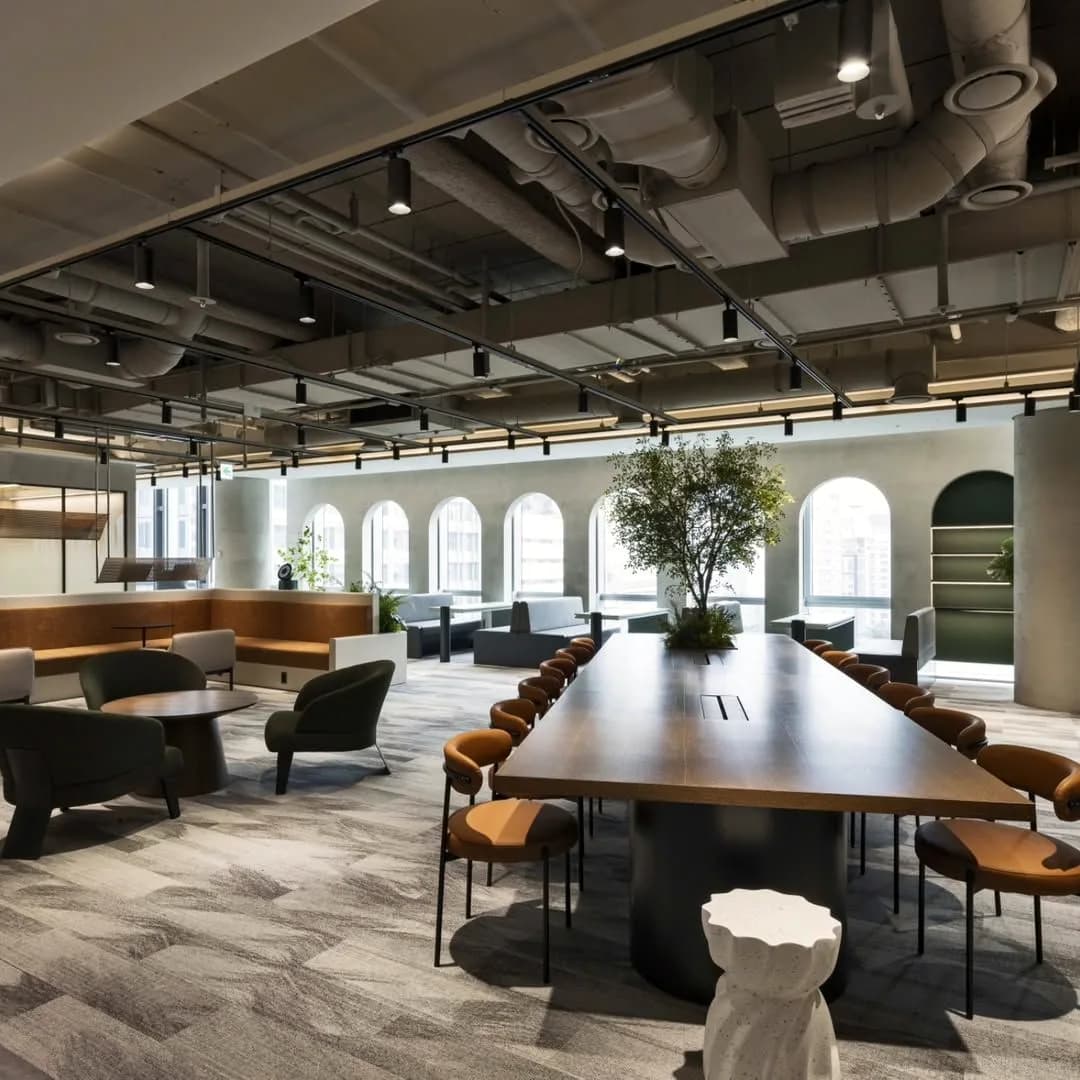
05 Hyderabad
Hospital
Project facts
- Location
- Hyderabad
- Scale
- Multi-levelto verify
- Starting point
- Existing facility
- Scope
- Interiors and services coordination in a live clinical environment
- Programme
- to verify
The constraint
Work windows around clinical operation governed the entire programme.
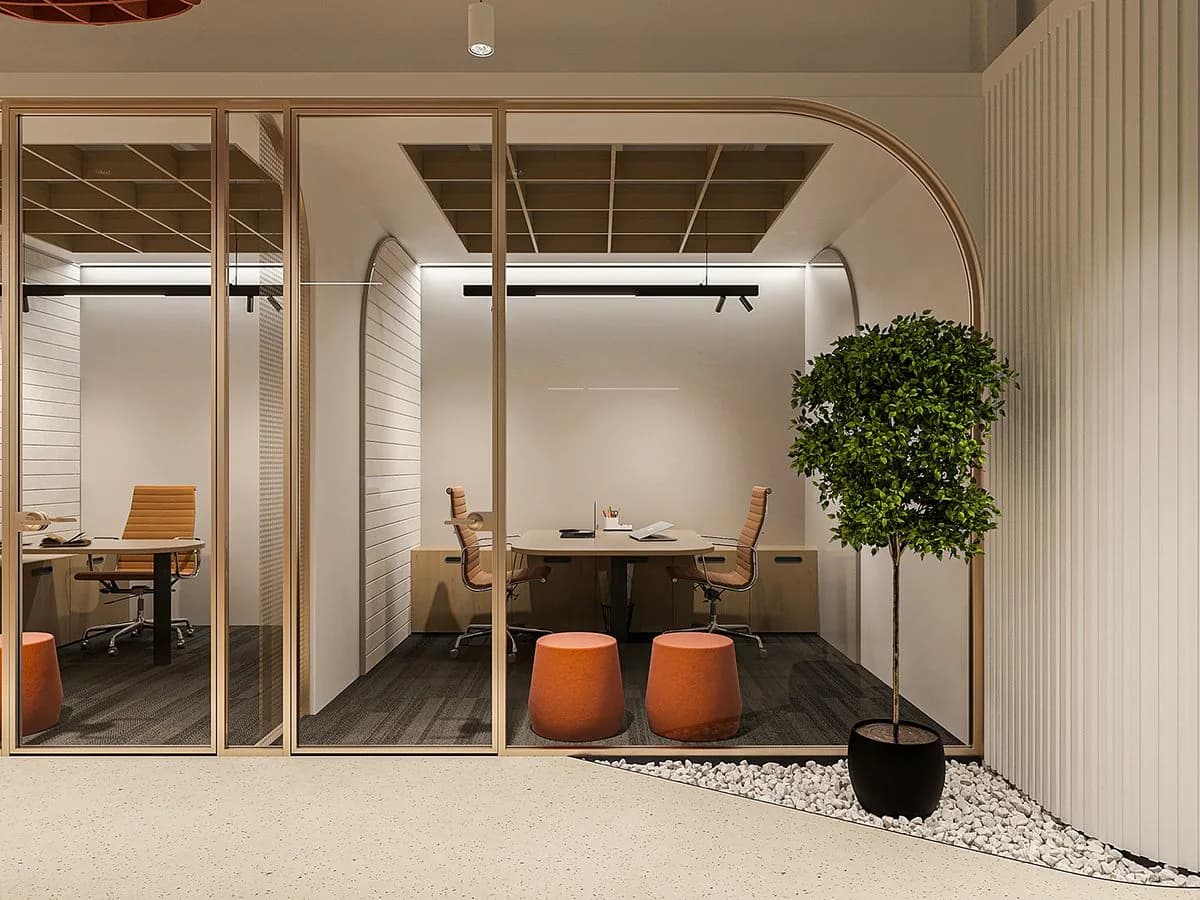
06 Hyderabad
Screening studio and entertainment zone
Project facts
- Location
- Hyderabad
- Scale
- Single floorto verify
- Starting point
- Bare shell
- Scope
- Acoustic construction, AV interfaces, specialist finishes
- Programme
- to verify
The constraint
Acoustic performance set the construction build-up before any finish selection.
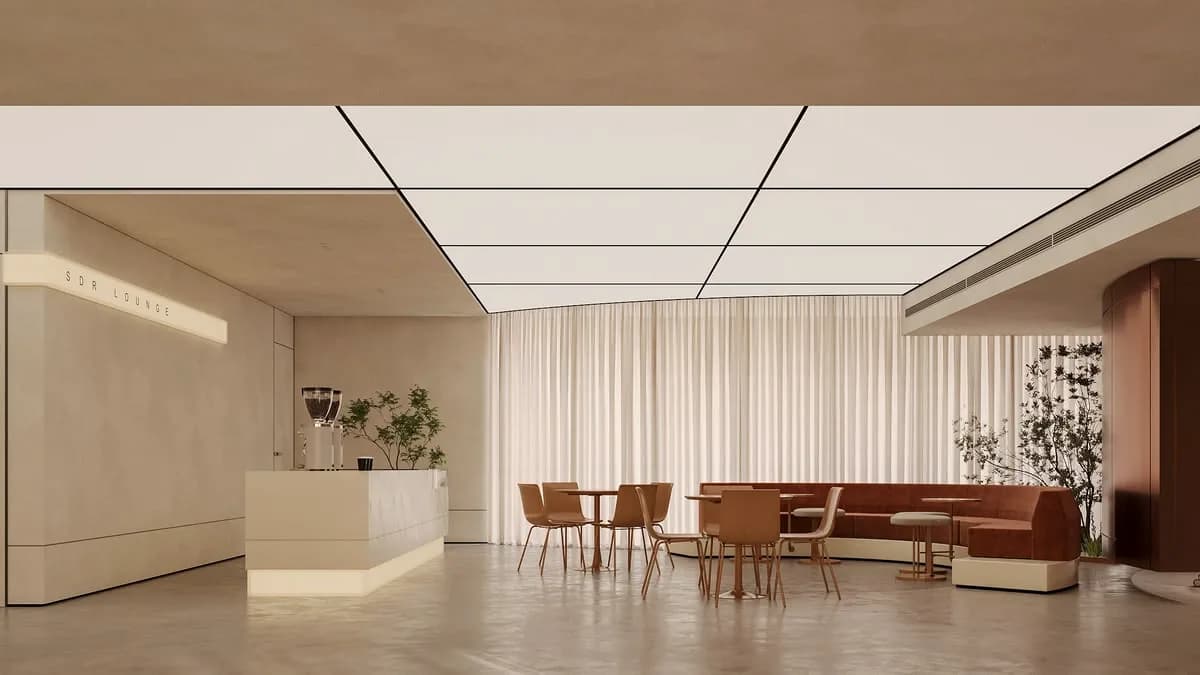
More of the work
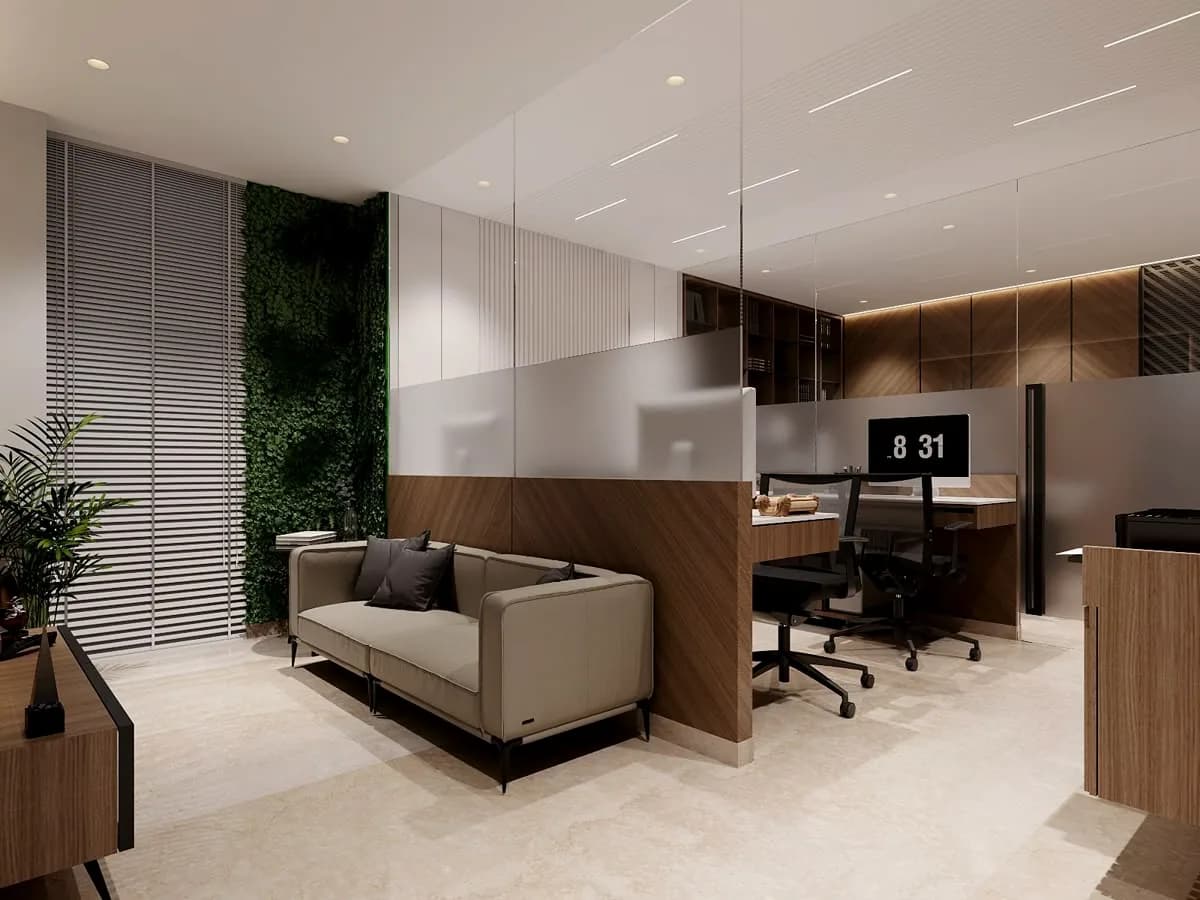
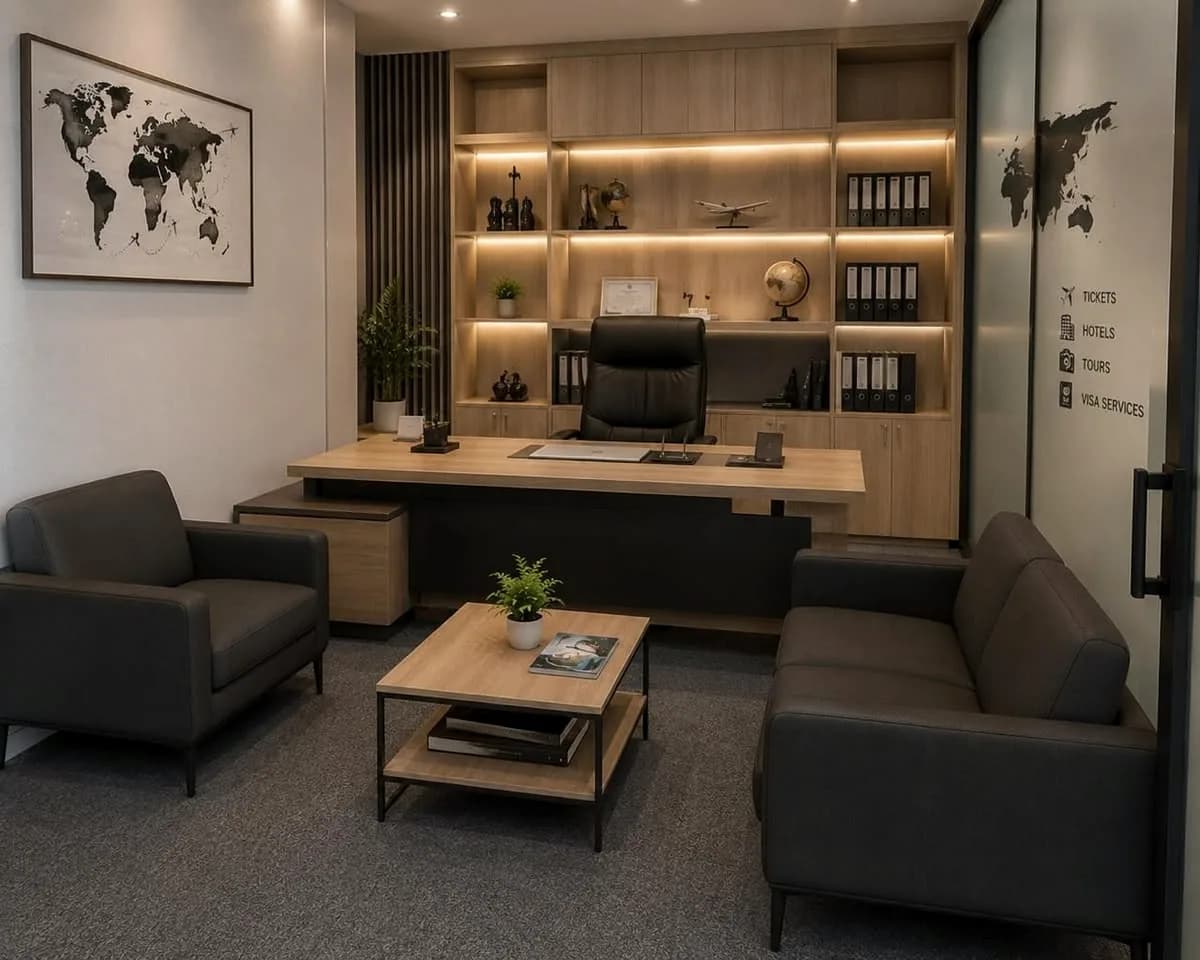
Delivered commercial floors, photographed after handover.
Two ways to start
You do not need a finished brief. Send what you have, or organise the requirement first.
Send the floor plan, the location, the approximate headcount and the target date.
Build My Office Readiness Plan
Organise the questions, the responsibilities and the open decisions before you speak to vendors.