
Office renovation
Renovating an office is a retain-or-replace decision before it is a design decision.
- 01Area 1
- 02Area 2
- 03Area 3
- 04Area 4
One area is closed, built and handed back. Then the next. The rest of the floor keeps working.
- Retain or replace
- Phased around the team
- Reoccupation defined
Scroll
How do we change an existing office without losing operations?
Existing offices need a condition-based plan.What can stay, what should change, and what has to be brought up to current requirements.An occupied floor is renovated in phases, and each phase is handed back before the next starts.
Settle the condition first. The layout follows it.
Retain or replace
A renovation starts with what is already on the floor.That decision sets the budget, the demolition, the waste and the programme.
Nothing is specified until the condition of the existing floor is understood.
Four questions to settle first
| Question | What it affects |
|---|---|
| What can be retained? | Budget, demolition, waste, programme and visual consistency. |
| Can the team remain in the office? | Phasing, safety barriers, temporary moves, noisy-work windows and access. |
| Which existing systems are still usable? | Air conditioning, electrical, data, AV, fire and security scope. |
| What must be completed before people move back? | Handover sequence, testing, cleaning and snag closure. |
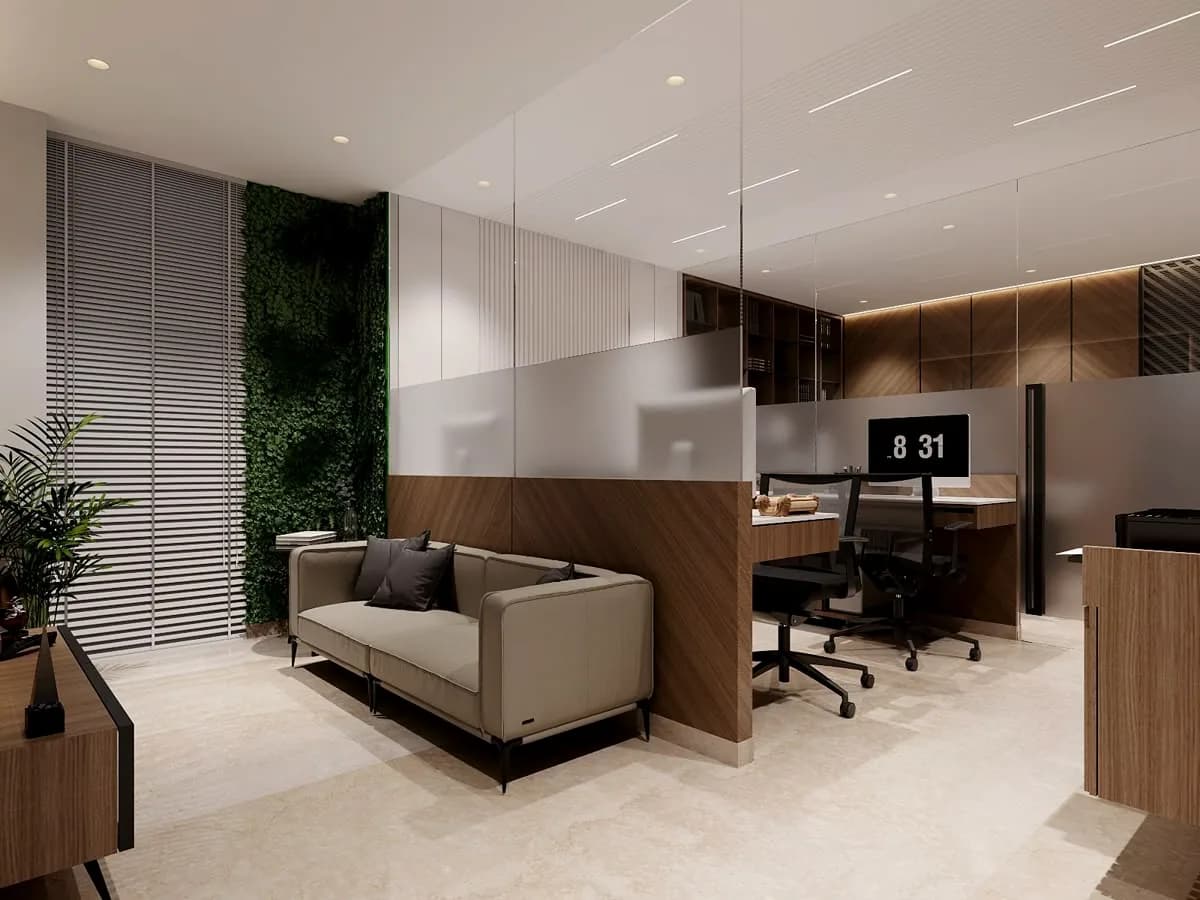
How occupied renovation is planned
Divide the floor into workable phases.
Protect occupied areas from dust, noise and construction traffic.
Agree temporary access and employee movement routes.
Schedule disruptive work inside permitted windows.
Plan service shutdowns and reinstatement.
Define what ready for reoccupation means for each phase.
The building's own rules decide which of these windows are available.
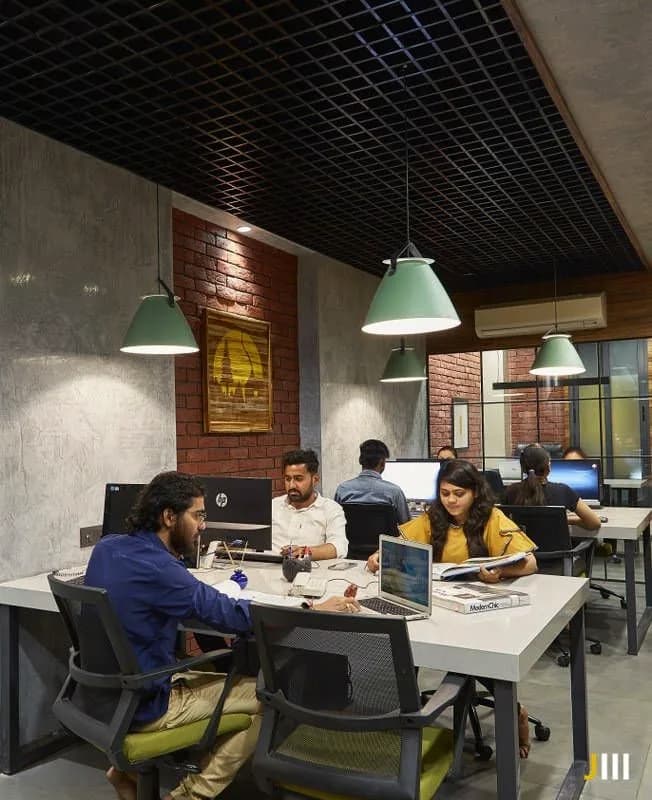
A live environment
Hospital
Interiors and services coordination across several levels of a working hospital.
Clinical operation continued throughout.
The windows in which work was permitted governed the whole programme.
Sector, city, starting condition and scope are confirmed. Figures marked to verify are being confirmed before launch.
Project facts
- Location
- Hyderabad
- Scale
- Multi-levelto verify
- Starting point
- Existing facility
- Scope
- Interiors and services coordination in a live clinical environment
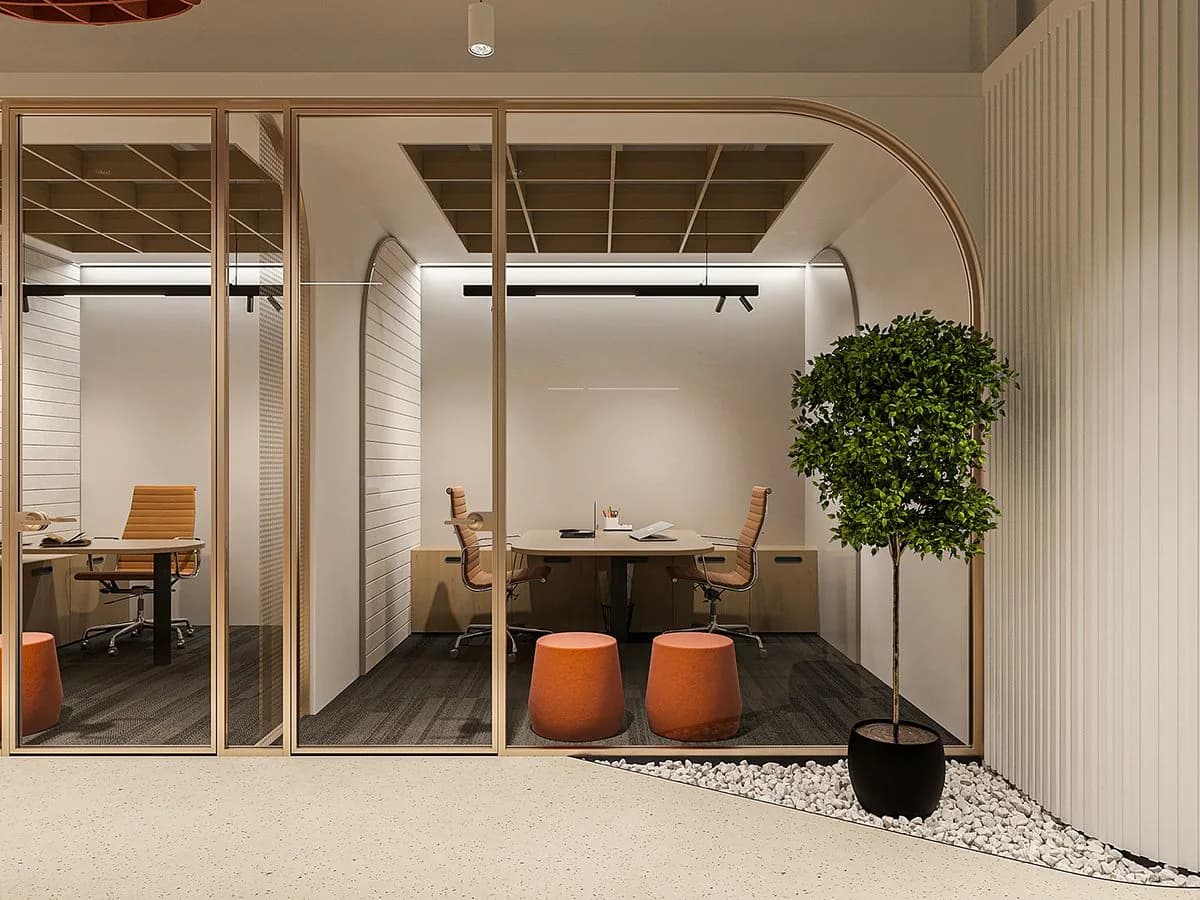
Two ways to start
We are still working it out
The Planner opens on the starting condition with Occupied renovation pre-highlighted.
Confirm it or change it before you go on. Nothing is locked.
We have enough to start
Send the floor plan, the approximate headcount and the target date.