
Commercial office fit-out
From Defined Requirement to a Working Floor.
- 01Furniture and interiors
- 02Ceilings, floors, lighting and power
- 03Air conditioning
- 04Meeting rooms and screens
- 05Internet, cabling and phones
- 06Smart controls and sensors
- 07Security and fire safety
- 08Branding and signage
- 8 workstreams
- One project lead
- Scope agreed before execution
Scroll
What can a commercial office fit-out contractor take responsibility for?
WurkSpaces plans, coordinates and executes the work inside commercial offices.One contract can cover 8 workstreams, from drawings and procurement through installation, testing and handover.Scope, responsibility and programme are agreed in writing before execution.
Durations live on the Timeline page. Market benchmarks live on the Cost page.
What can sit inside the WurkSpaces contract?
8 workstreams can sit inside one WurkSpaces contract.Open any one of them to read what it typically covers.
Furniture and interiors
Typical scope
Workstations, cabins, partitions, meeting rooms, storage, reception, pantry, breakout areas and joinery.
Ceilings, floors, lighting and power
Typical scope
Ceiling systems, flooring, lighting, emergency lighting, power distribution, floor boxes, UPS and DG interfaces.
Air conditioning
Typical scope
Air conditioning changes, ducting, diffusers, fresh air, zoning and controls.
Meeting rooms and screens
Typical scope
Acoustics, displays, cameras, room audio, conferencing equipment and room infrastructure.
Internet, cabling and phones
Typical scope
Structured cabling, containment, racks, Wi-Fi infrastructure, internet provider coordination and telephony.
Smart controls and sensors
Typical scope
Lighting control, occupancy, room booking, metering and selected building integrations.
Security and fire safety
Typical scope
Access control, cameras, fire detection changes, safety systems and required signage.
Branding and signage
Typical scope
Reception identity, wall branding, wayfinding, room naming and statutory signage.
Scope is decided, not assumed
You do not have to appoint WurkSpaces for all 8.The complete requirement is mapped first, then the scope is split between the parties.
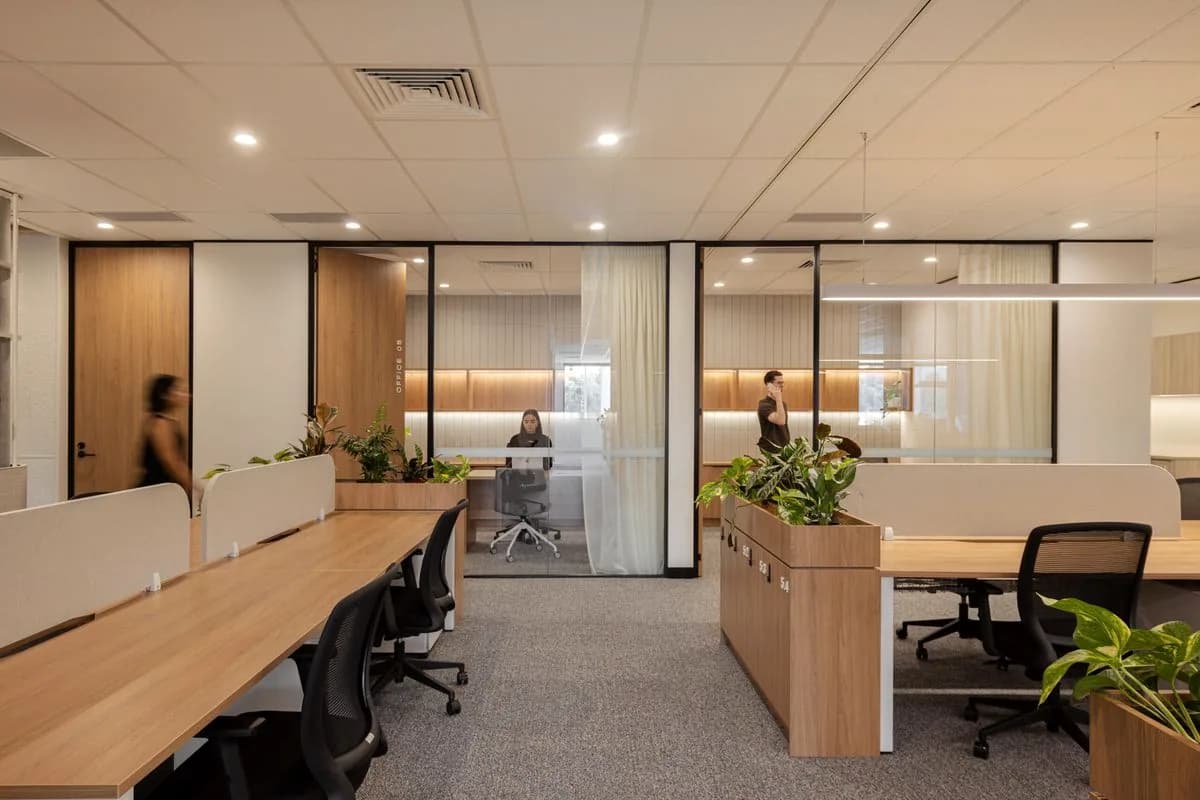
Who is responsible for what?
Define ownership before execution.
Every project has work that sits with WurkSpaces, the client, the landlord or another specialist.
| Responsibility | Typical examples | What must be clear |
|---|---|---|
| WurkSpaces | Contracted fit-out workstreams. | Scope, drawings, procurement, sequencing, testing, handover. |
| Client | Business decisions, internal IT and security standards, approvals, client-supplied items. | Decision owner and required-by date. |
| Landlord and building | Base-building services, access rules, fit-out approvals, common areas, building interfaces. | Available capacity, restrictions, approvals and lead times. |
| Other vendor | Client-nominated IT, AV, security, equipment or specialist systems. | Interface points, access, dependencies and completion date. |
What is outside the contract?
Building structure, lifts and the main incoming utilities are outside it.So are landlord-controlled common areas, and any item not in the approved scope.
Project-specific exclusions override these examples.
How the project moves
What you approve in the coordinated drawing set is what gets built on site.
See the floor
Measure the floor, confirm the starting condition, building rules and business requirement.
Coordinate
Bring layout, furniture, services and technology onto one coordinated drawing set.
Freeze
Agree scope, responsibilities, specification, commercials and programme.
Procure and make
Order long-lead items, manufacture joinery and furniture, and prepare the site.
Build and install
Execute the work in the agreed sequence and coordinate specialist interfaces.
Test and hand over
Commission systems, close snags, and hand over the agreed scope with documentation.
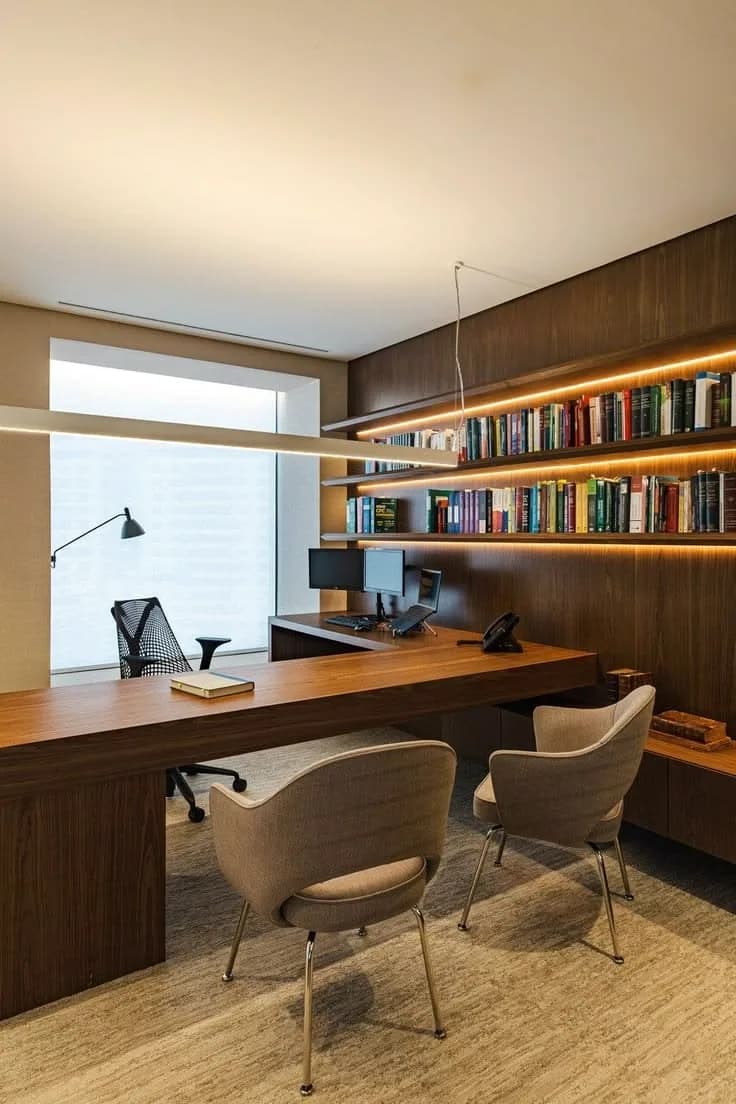
One accountable project lead
Every WurkSpaces project is assigned one named project lead.That person owns coordination from approved information through to handover.
How we work commercially
Before work starts, the client should know the commercial rules as clearly as the scope.
Scope
What WurkSpaces owns, what it does not, and where another party has responsibility.
Commercials
Agreed project value, payment milestones and a written variation process.
Programme
Agreed milestones, dependencies and client decision dates.
Responsibility
One named project lead, and clear responsibility across client, landlord and vendors.
Changes
No material change proceeds without its scope, cost and programme effect recorded.
Handover
Testing, snag closure, documentation and agreed post-handover obligations.

From drawing to factory to site
Approved information should travel with the project.
Furniture, joinery and signage are produced against approved project information.Nothing is reinterpreted along the way.
Drawing
One coordinated set, approved before anything is ordered.
Specification
What is to be made and installed, written against that set.
Site
The work is executed in the agreed sequence, against the same information.
Completed floor
Tested, snagged and handed over as the approved set described it.
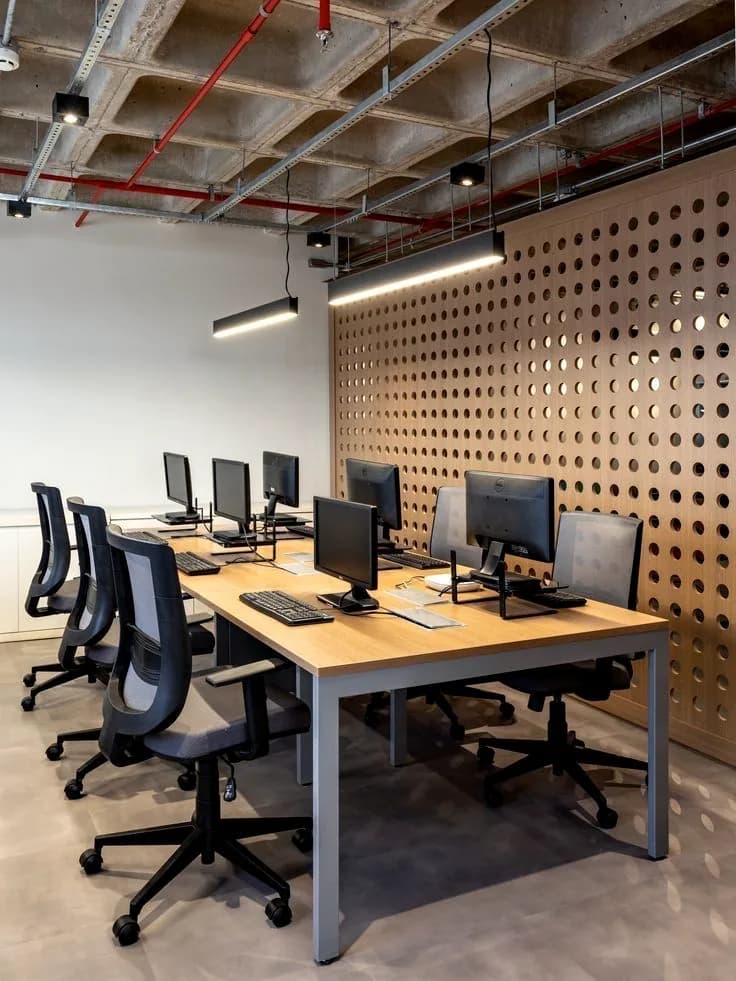
What we need from you to start a conversation
Floor plan
Or a measured drawing, if one is available.
Headcount
Approximate, with any provision for growth.
Starting condition
Bare shell, warm shell, fitted floor or occupied renovation.
Target handover date
And what is driving that date.
Landlord fit-out guidelines
If the building has issued them.
Readiness Plan
Your Office Readiness Planner summary, if you have already used it.
You do not need all of this to write to us. Send what you have.If it is useful to meet, we will come to the floor.
Common questions
The questions buyers ask before a commercial fit-out starts.
Do we have to appoint WurkSpaces for all 8 systems?
No. The complete requirement is mapped first.
The final scope can separate WurkSpaces, client, landlord and specialist-vendor responsibilities.
Can you work with our existing IT, AV or security vendor?
Yes.
Their responsibilities and interface points should be defined in the coordinated plan and programme.
Can you renovate an occupied office?
Yes, subject to site conditions.
Occupied work needs phasing, protection, access planning and agreed work windows.
What does it cost?
Use the Cost page for independent market benchmarks.
It also sets out the variables that affect what a real project costs.
How long does it take?
Use the Timeline page for the programme stages.
It names the factors that can extend or compress the schedule.
Do we need a finished brief before we talk?
No. Send the floor plan, headcount and target date if you have them.
If you want a structured internal note first, use the Planner.
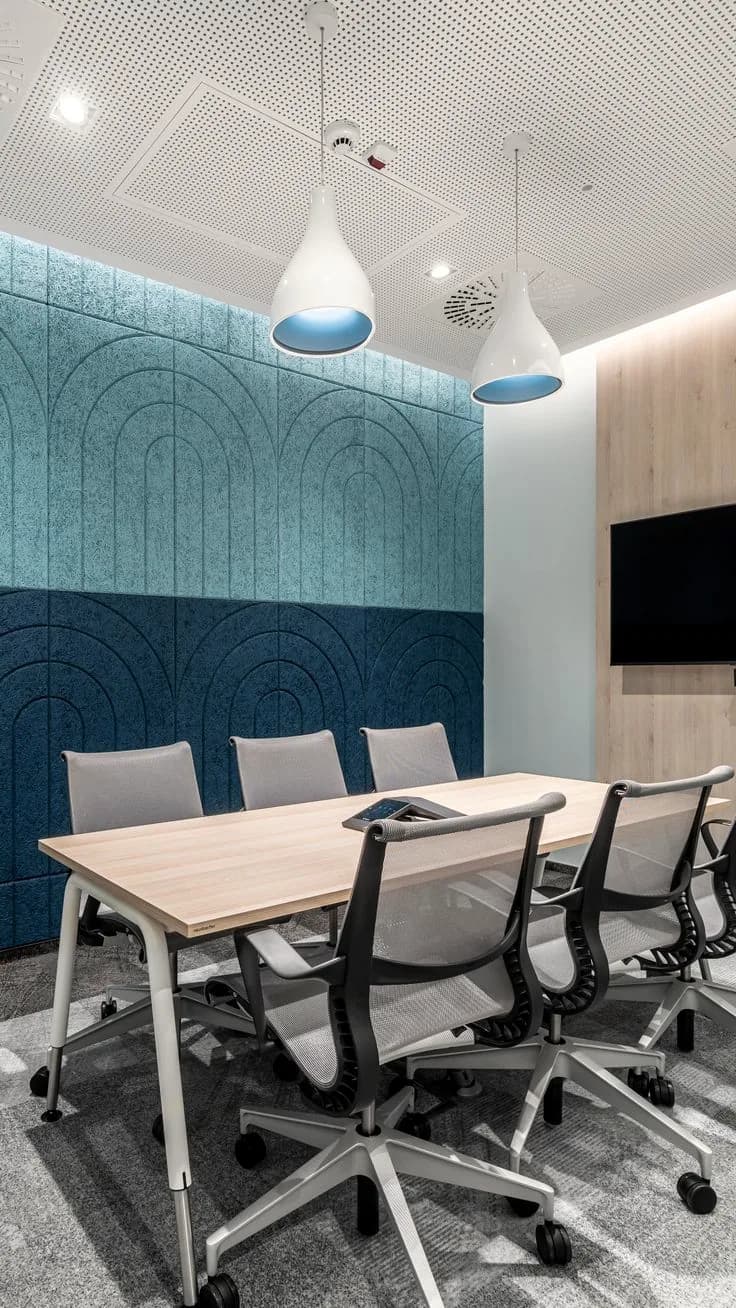
Two ways to start
We have enough to start
Send the floor plan, the approximate headcount and the target date.
We are still working it out
Organise the requirement, the responsibilities and the open decisions first.