
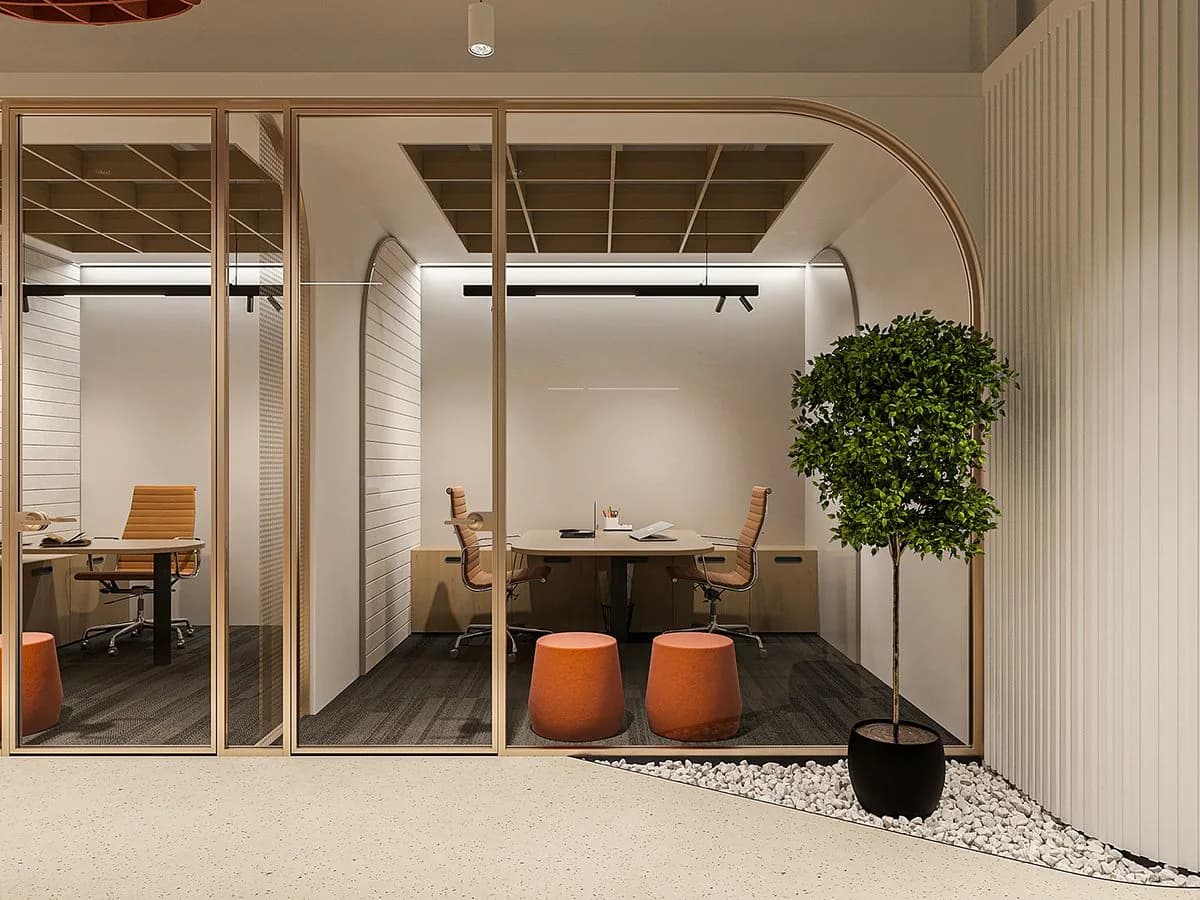
Project 05
Hospital
- Delivered
- Hyderabad
- Existing facility
Scroll
What did the hospital fit-out in Hyderabad involve?
Interiors and services coordination across several levels of a working hospital.Starting condition: Existing facility, in Hyderabad.WurkSpaces was responsible for interiors and services coordination in a live clinical environment.Work windows around clinical operation governed the entire programme.Scale and programme figures are marked to verify until the client confirms them.
The floor
WurkSpaces. Hospital, Hyderabad.
What the client started with, and what the record holds.
- Location
- Hyderabad
- Scale
- Multi-levelto verify
- Starting point
- Existing facility
- Scope
- Interiors and services coordination in a live clinical environment
- Programme
- to verify
Sector, city, starting condition and scope are confirmed. Figures marked to verify are being confirmed before launch.
Interiors and services coordination across several levels of a working hospital.
Clinical operation continued throughout.
The windows in which work was permitted governed the whole programme.
What we did
WurkSpaces scope
Interiors and services coordination in a live clinical environment.
What sat with others
What remained with the landlord, the client and other vendors is being confirmed for this floor.
The constraint
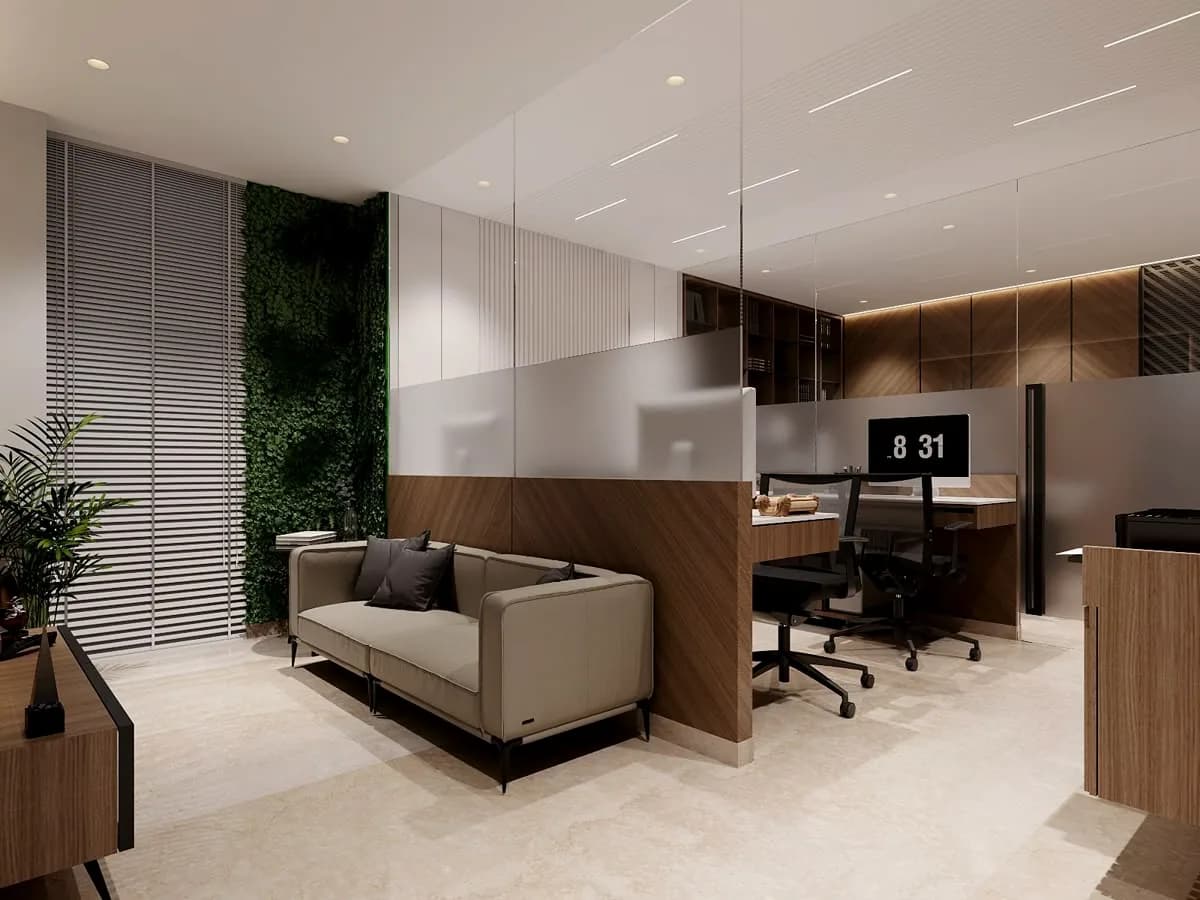
Work windows around clinical operation governed the entire programme.
How it was sequenced
The stage by stage sequence for this floor is being confirmed before it is published.
Delivered
A related project
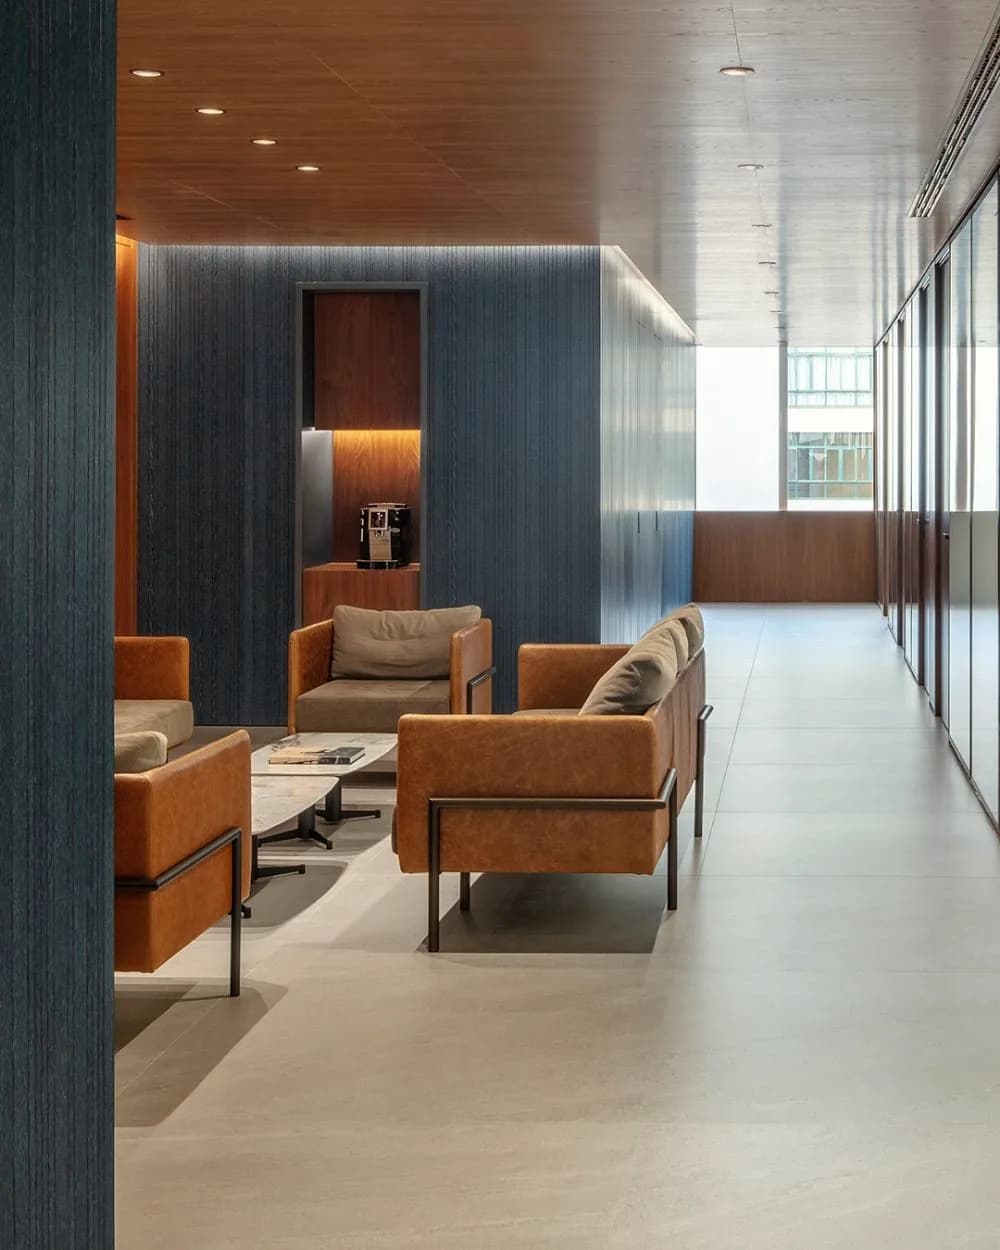
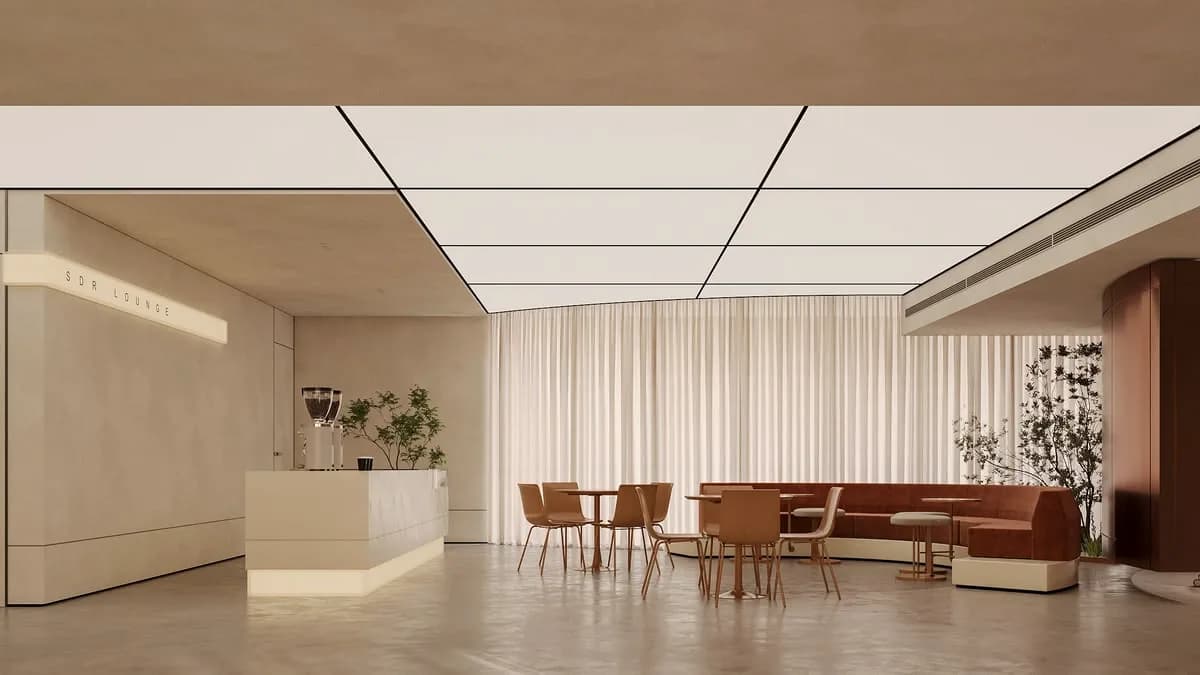
Another delivered floor, for comparison.
06 Hyderabad
Screening studio and entertainment zone
Acoustic performance set the construction build-up before any finish selection.
Forward this floor
Send it upward without writing a covering note. Both objects carry the address and the review date.
Download this project as a one-page PDF
One page, ready to print or attach. It carries the address, the email and the review date.
Email this project to a colleague
Opens your mail app with the floor, the figures and a link already written in.
Two ways to start
Send the floor plan, the location, the approximate headcount and the target date.
Build My Office Readiness Plan
Organise the questions, the responsibilities and the open decisions before you speak to vendors.
The 8 systems: Furniture and interiors, Ceilings, floors, lighting and power, Air conditioning, Meeting rooms and screens, Internet, cabling and phones, Smart controls and sensors, Security and fire safety, Branding and signage. The 6 steps: See the floor, Coordinate, Freeze, Procure and make, Build and install, Test and hand over.
WurkSpaces. 2nd Floor, SKV, Plot 463, Road 9, Kakatiya Hills, Madhapur, Hyderabad 500081. +91 98480 00000. hello@wurkspaces.design. Reviewed 3 September 2026. https://wurkspaces.design/projects/hospital