
Office fit-out checklist
Build a Clearer Office Brief Before You Speak to Vendors.
- AYour floor5
- BThe 8 systems32
- CBuilding and approvals4
- DGetting in and out6
- EAfter handover3
5 sections, 50 checks. No sign-up.
- 5 sections
- No sign-up
- Print or share the summary
Scroll
What should I settle before I speak to office fit-out vendors?
Work through 5 practical sections that shape a commercial office fit-out.The Planner holds 50 practical checks, and you do not have to finish them in one sitting.No email or sign-up is required.At the end you generate a clean summary you can print, circulate internally, or send to WurkSpaces.
The 5 sections
5 practical sections covering your floor, fit-out systems, building requirements, access and handover.
| Section | What it covers | Items |
|---|---|---|
| A Your floor | City and building, area and how it is measured, headcount now and later, target date and who signs off. | 5 |
| B The 8 systems | Every workstream that has to be ready together, marked covered, needed, or not yet decided. | 32 |
| C Building and approvals | Landlord guidelines, drawing approval, fire clearance and base-building capacity. | 4 |
| D Getting in and out | Floor level, service lift, door opening, permitted working hours, material inward and debris. | 6 |
| E After handover | Snagging, warranties and annual maintenance. | 3 |
| 5 sections | A fit-out is the work of building the inside of an office. Every check below is part of it. | 50 |
How to use it
5 steps. Nothing is compulsory, and you can stop after any of them.
Choose the starting condition
An empty floor, a warm shell, an existing fitted office or an occupied renovation. It changes what the Planner asks you.
Work through the questions
Skip anything you cannot answer yet. Nothing is compulsory.
Mark each item
Covered already, We need this, or Not sure, advise us.
Name the owner
Where something is covered, say who owns it. Landlord, your own team, another vendor, or not decided.
Generate the summary
Print it, circulate it internally, or send it to us with a floor plan.
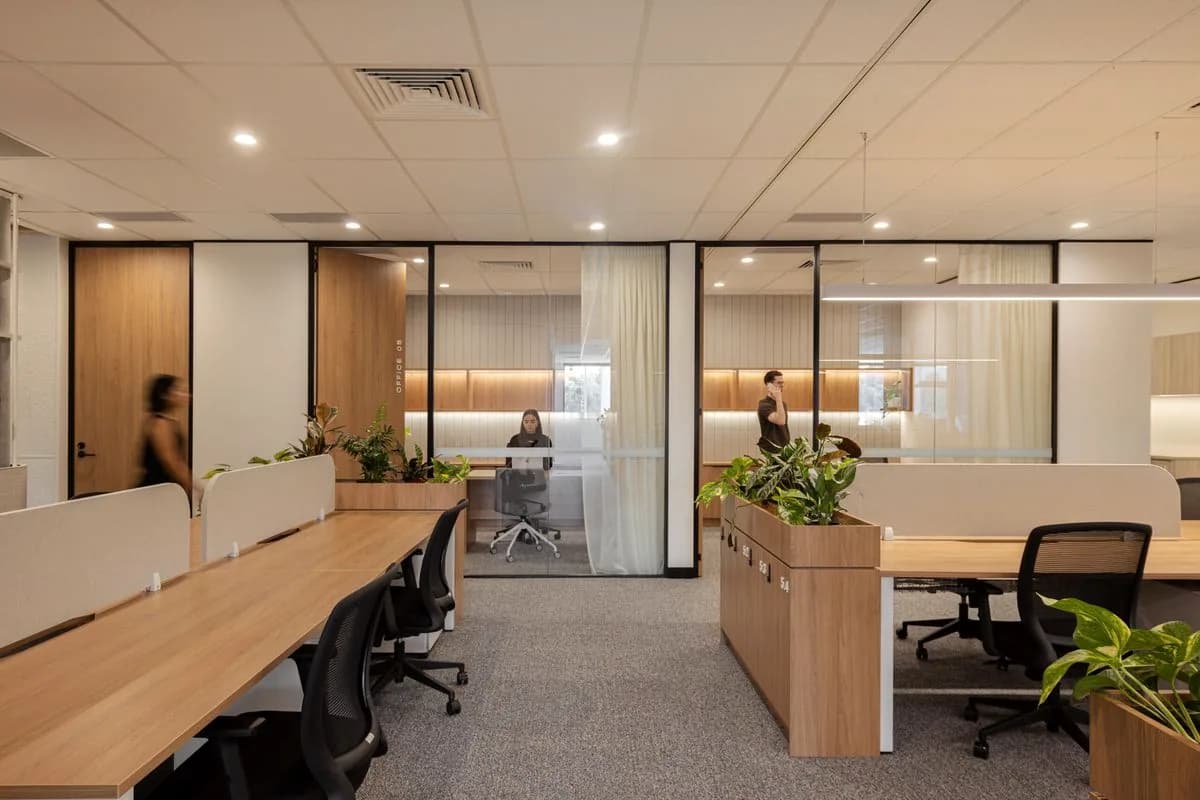
The Planner
Where does the floor start?
This is the first step, and it changes what the Planner asks you.
Your answers stay in this browser. They are not sent anywhere unless you choose to send them.
What you get
4 outputs, all of them yours to keep. None of them is a score or a grade.
Management summary
Counts by state: needed, covered already, not sure. A summary, never a score.
Decisions for management
Every open item, plus anything covered by an owner who has not been decided.
A printable plan
Project facts, workstream status and the open decisions, with space for internal answers.
Detailed annexure
Every item you answered, with its state, its owner and the help text.
What it cannot settle
Your Planner is useful on its own.
If important questions remain, a visit to the floor can help close them.
The measured area, the available power and cooling, and the ceiling void still need checking on site.
So do the landlord restrictions and the condition of anything already installed.
If the floor is already selected, open items can still affect capital or the move-in date. A Readiness Review takes those questions onto the actual floor.
If you already have enough to start, you do not need the Planner first.